BUILD YOUR INTERIOR
One furniture system.
Four core unit families.
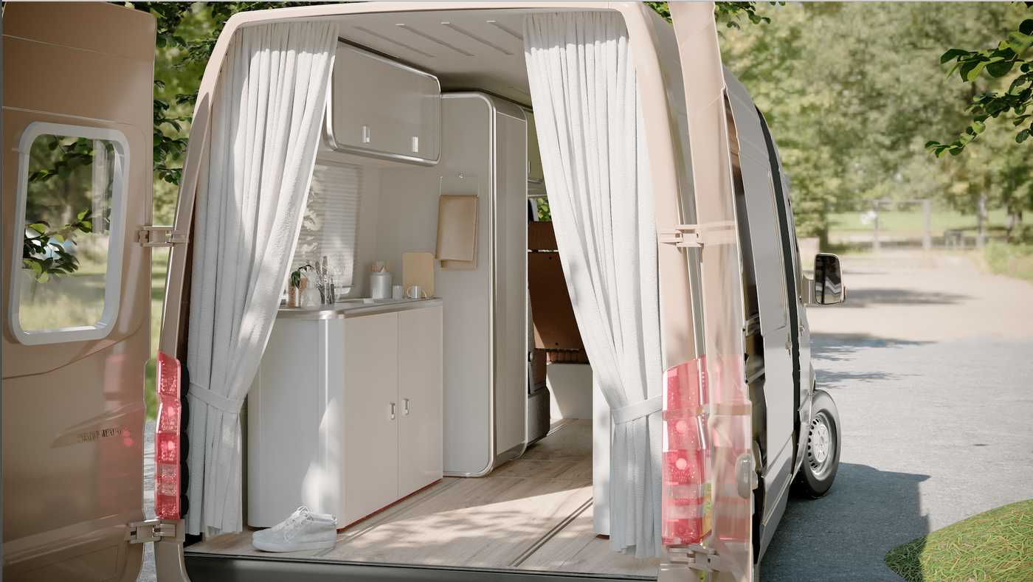
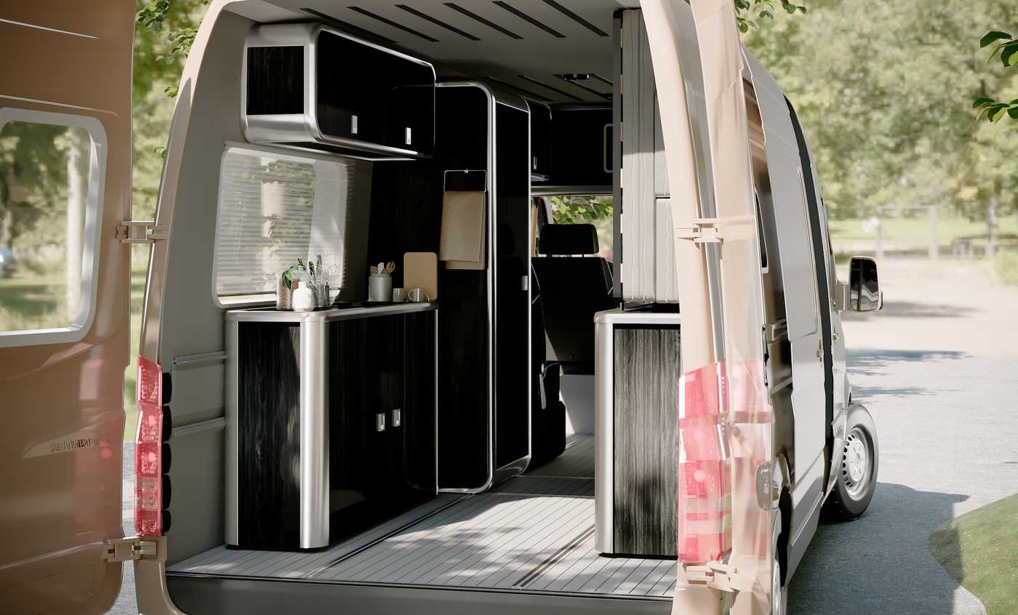
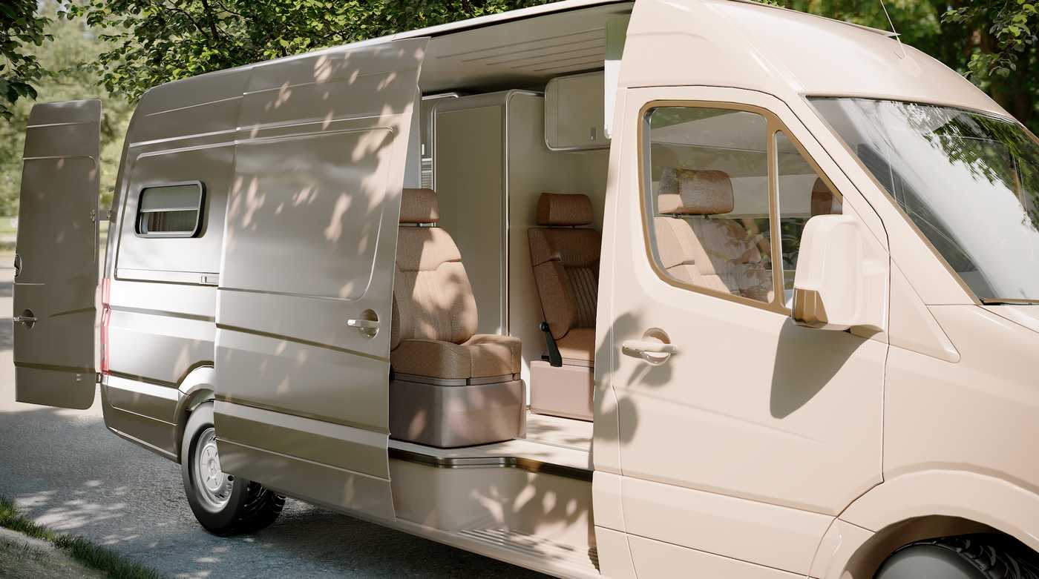
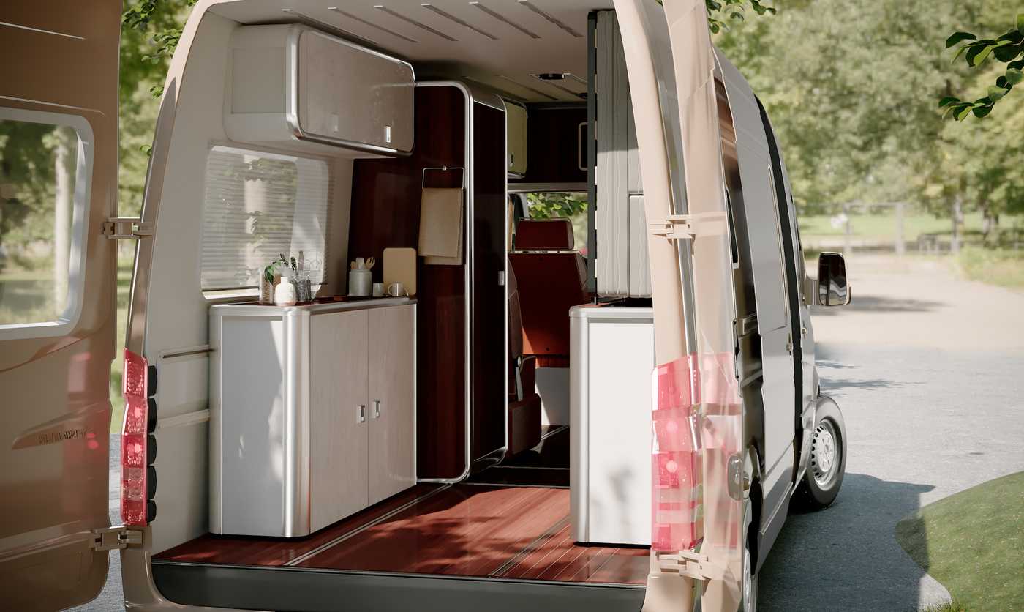
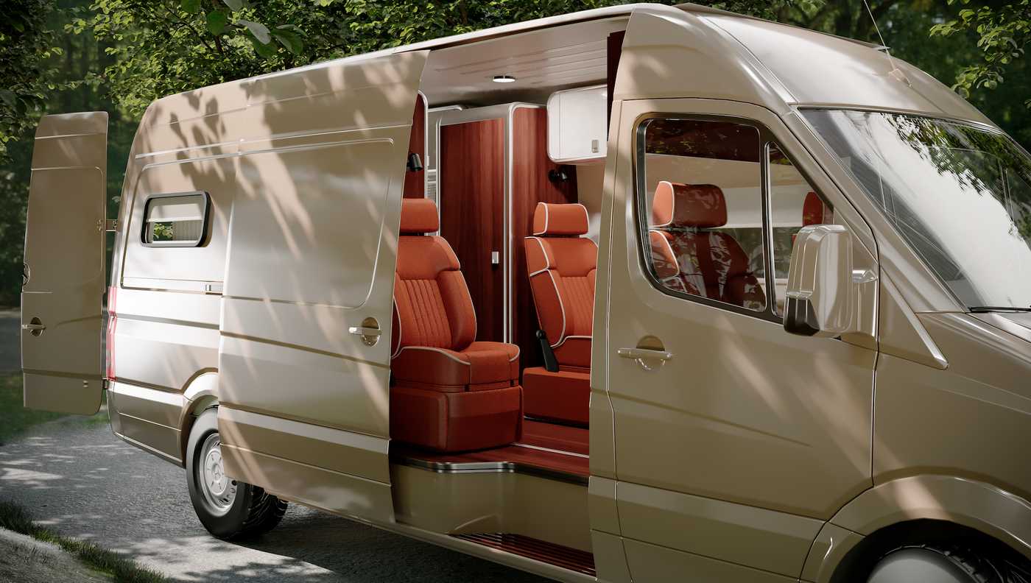
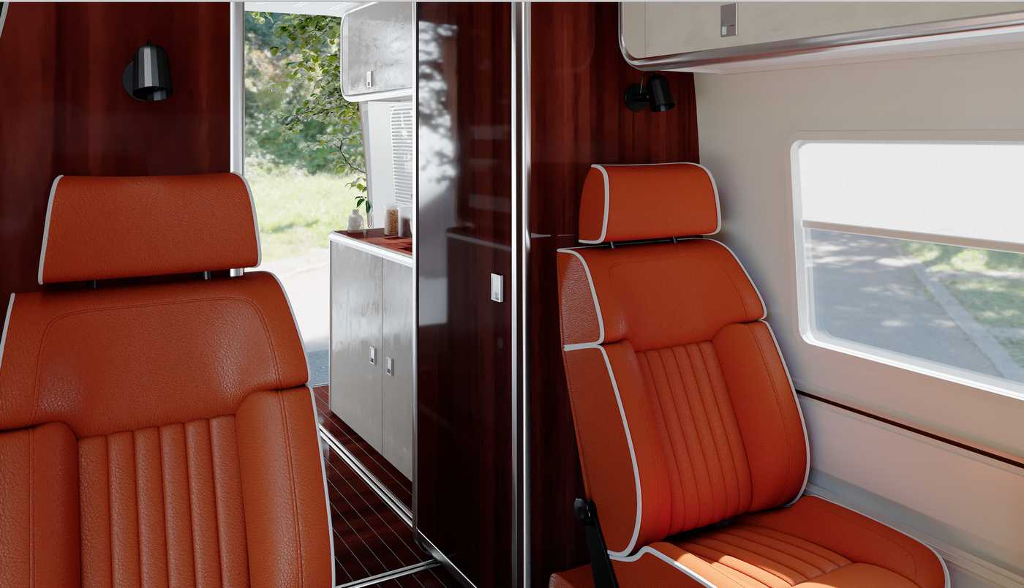
Show the complete environment first, then let the customer understand every individual building block. Each marker links to its product family.
Kitchen Galley
Cabinets
Upper
Cabinets
Bench & Bed Base
Units
Tall Storage Units
Cabinets

 Made in the USA
01
Kitchen Galley Cabinet
Sink-ready base cabinetry with configurable storage and worktop options.
02
Upper Cabinets
Single, double and triple overhead storage modules.
03
Tall Storage Units
Wardrobe, pantry and shower-unit configurations.
04
Bench & Bed Base Units
Seating, storage and sleeping-platform foundations.
SEPARATE FURNITURE UNITS
Choose individual modules
or create a complete interior.
Each card is a product-family gateway. Do not place the full price matrix here; place all detailed sizes and SKUs on the product page.
MOST POPULAR
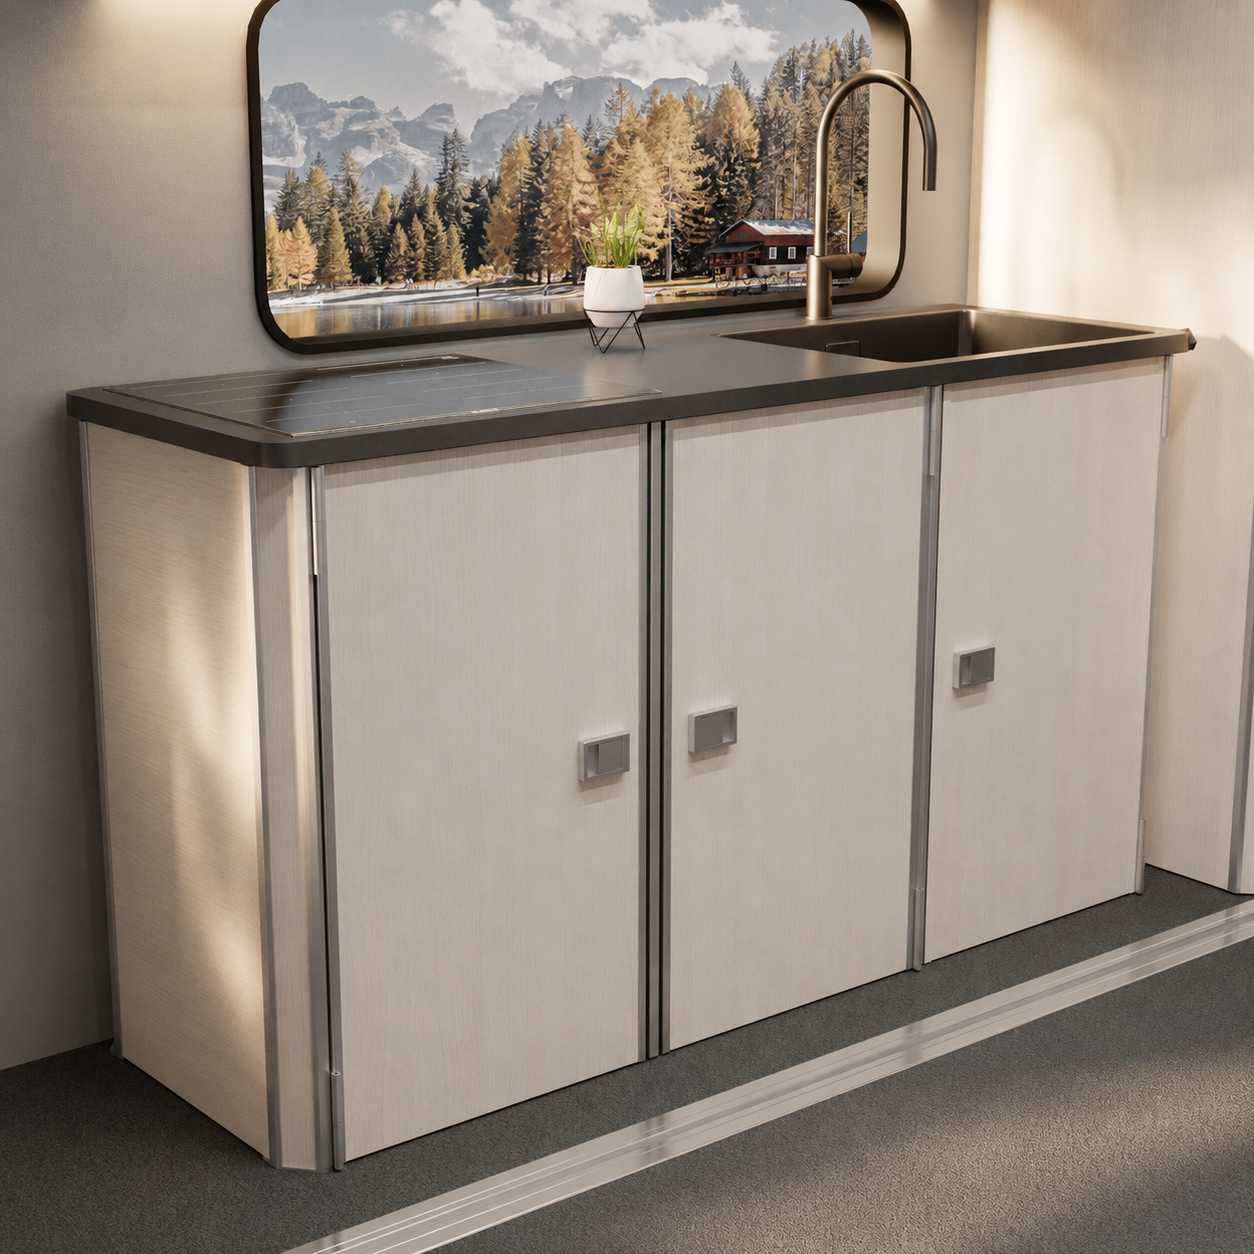
01/BASE CABINETRY
Kitchen Galley Cabinets
Flexible sink-ready kitchen modules with premium aluminum framing, modular storage and multiple width and depth configurations.
36-40 IN HEIGHT
48-60 IN WIDTH
20 / 22 IN DEPTH
SINGLE / DOUBLE / TRIPLE
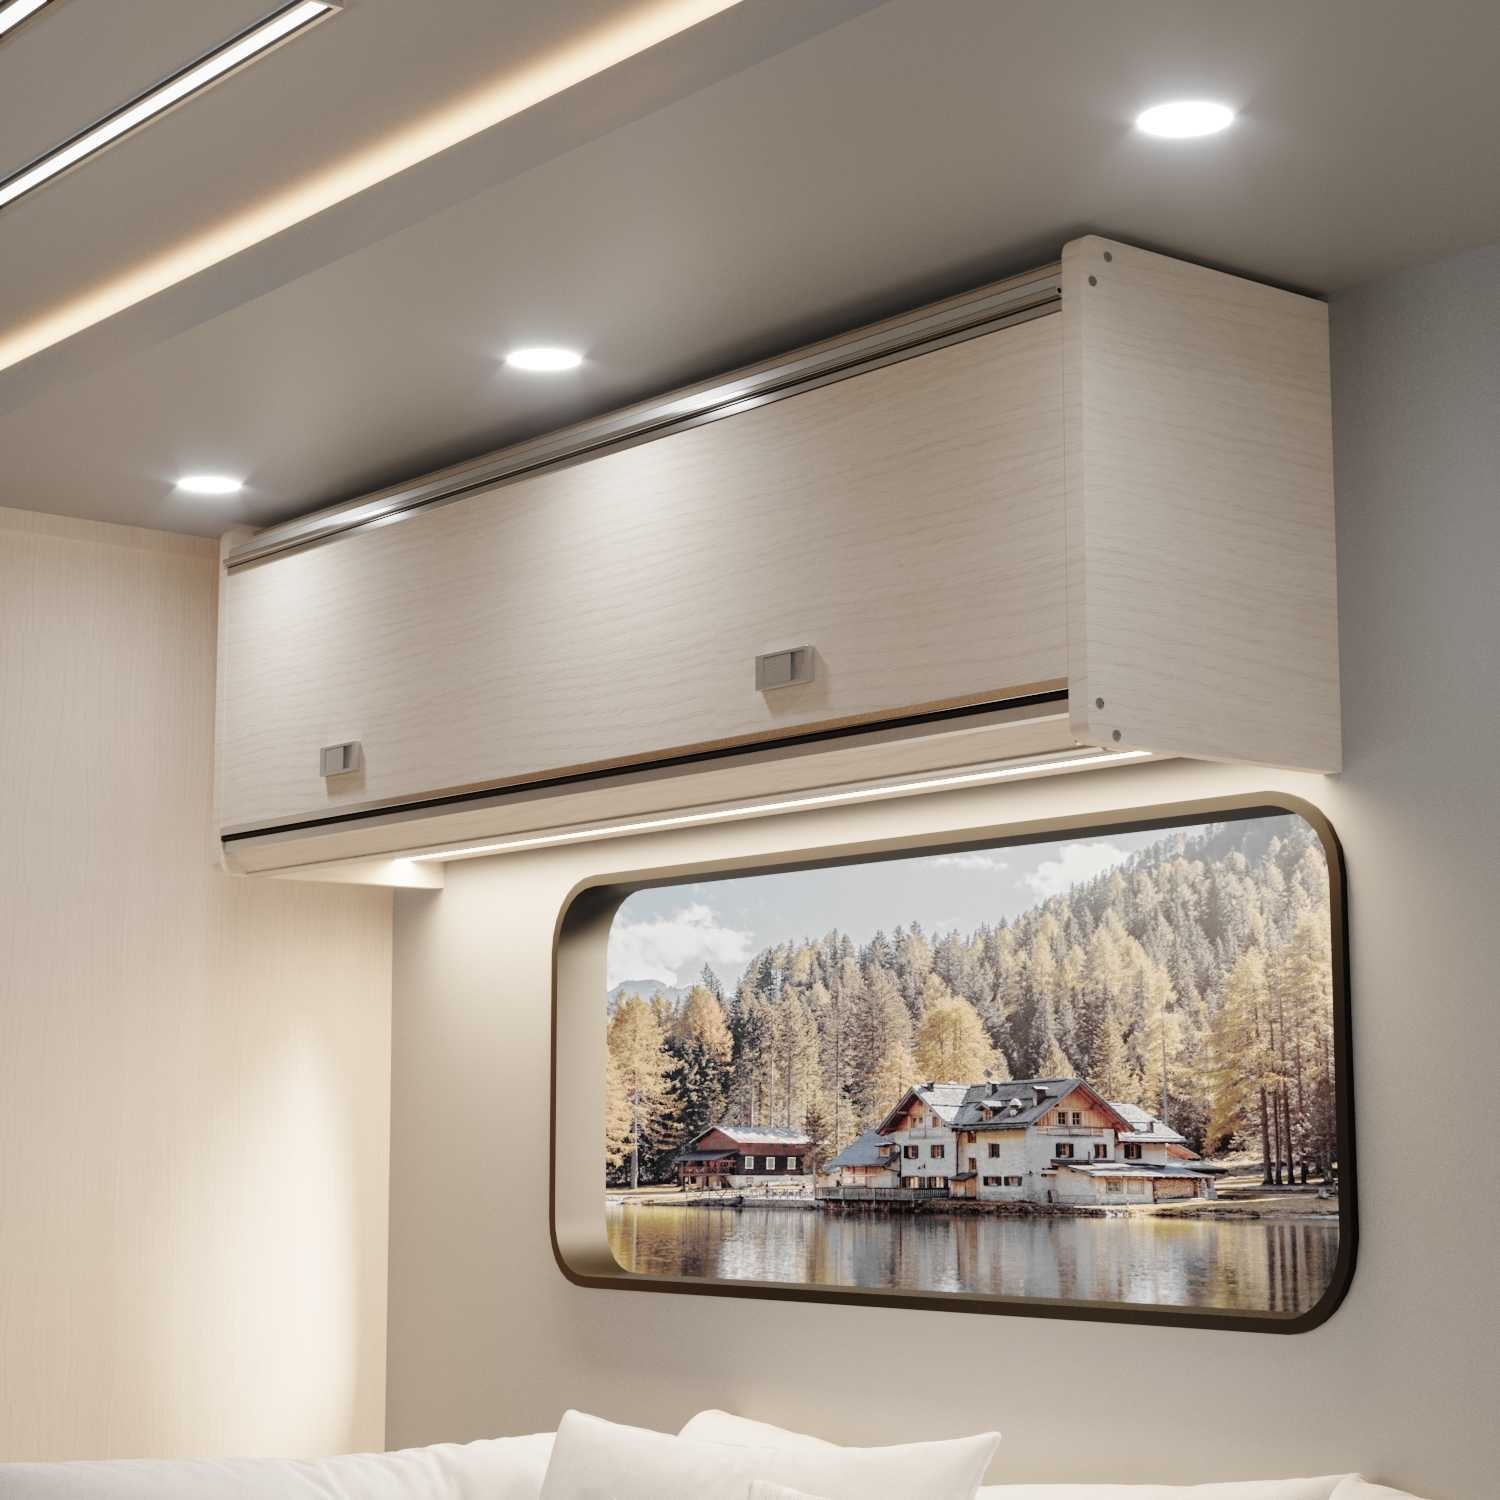
02/OVERHEAD STORAGE
Upper Cabinets
Lightweight overhead cabinetry engineered to maximize storage while preserving clean sightlines and interior headroom.
14-18 IN HEIGHT
36-60 IN WIDTH
12 / 14 IN DEPTH
WARDROBE / PANTRY / SHOWER
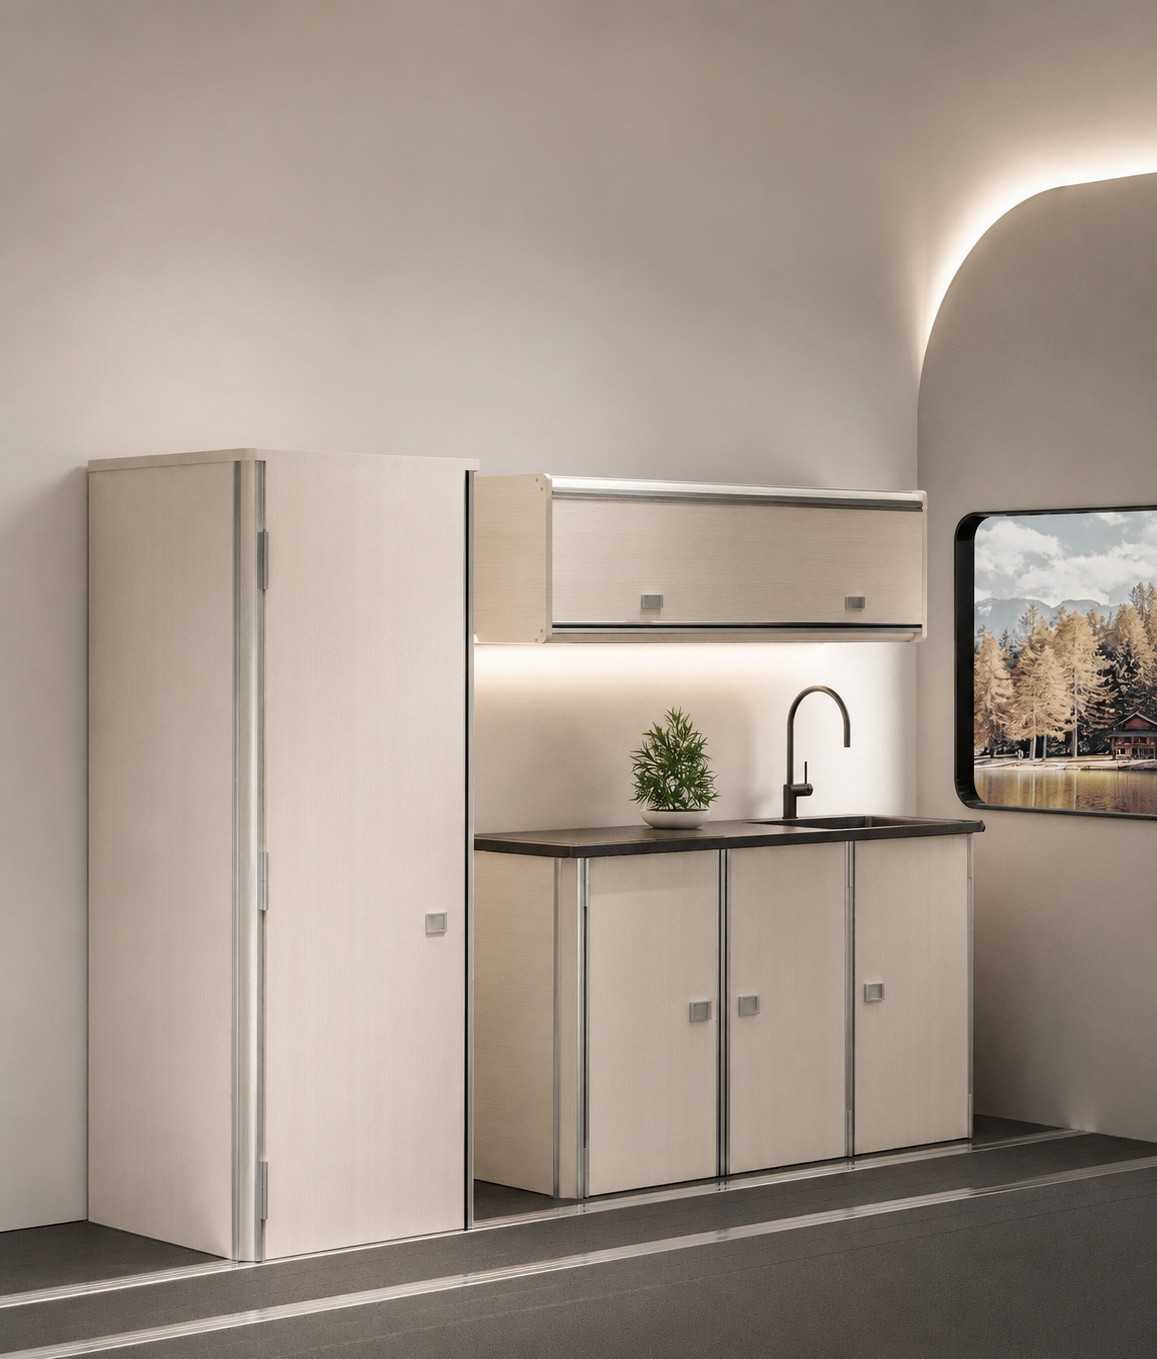
03/VERTICAL STORAGE
Tall Storage Units
Full-height modules for wardrobes, pantry storage and shower integration, designed around maximum usable vertical capacity.
74 IN HEIGHT
18-36 IN WIDTH
20-24 IN DEPTH
STORAGE + SEATING
STORAGE + SEATING
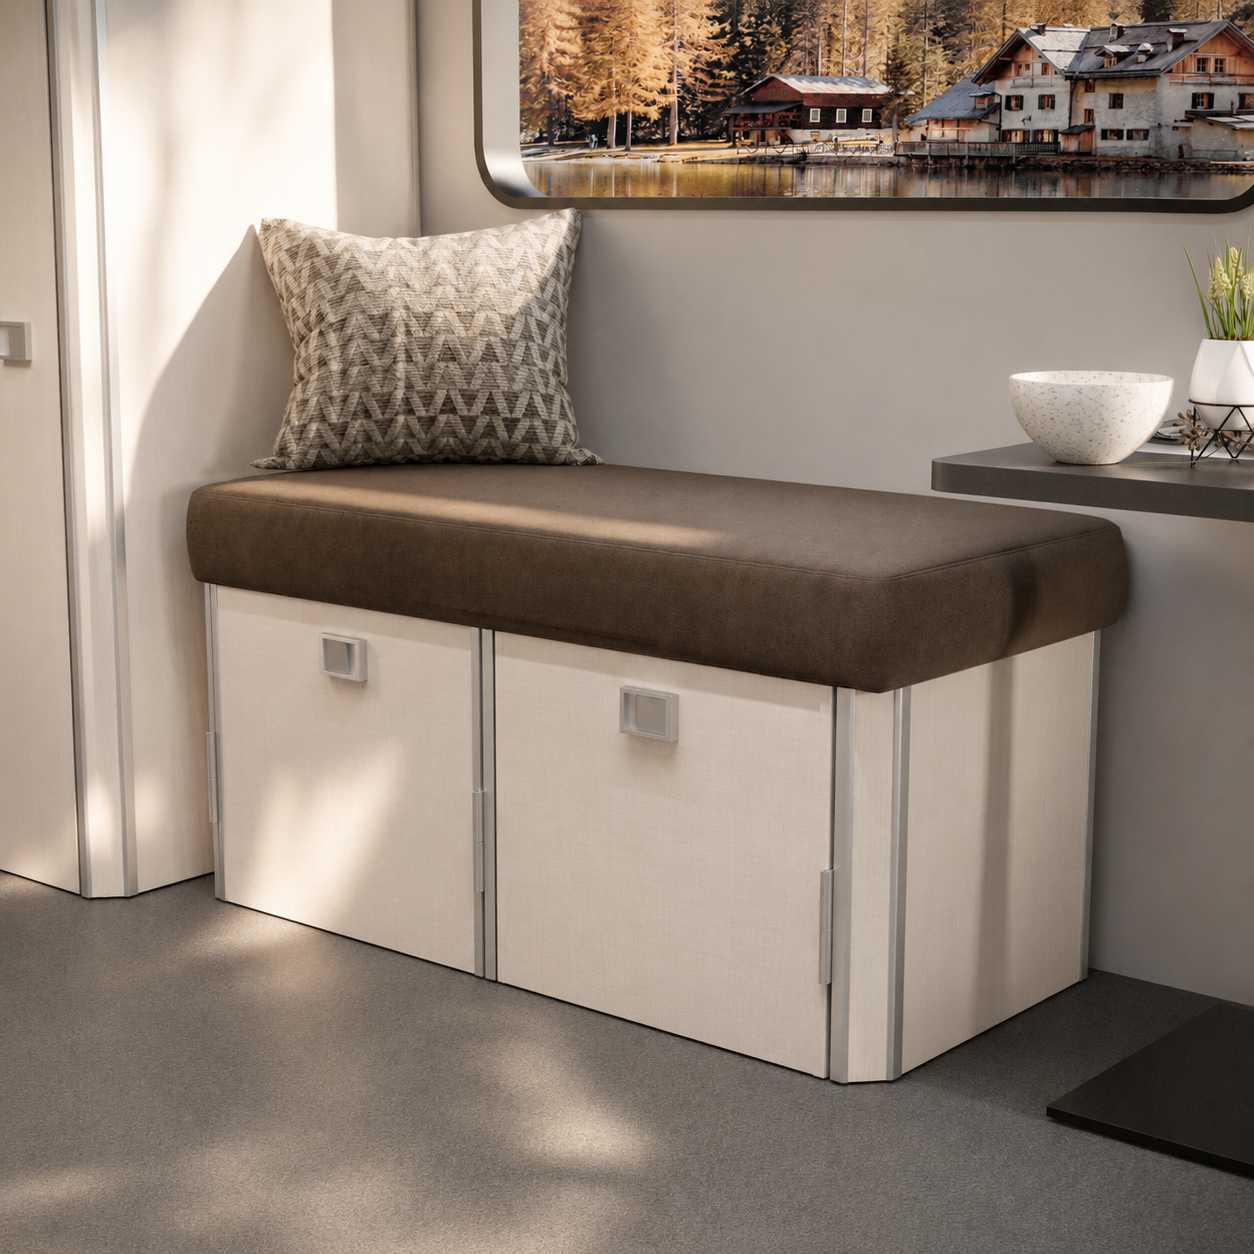
04/MULTI-FUNCTION BASE
Bench & Bed Base Units
Integrated seating, concealed storage and sleeping-platform foundations built with the same modular aluminum architecture.
36 IN HEIGHT
48-96 IN WIDTH
20 / 22 IN DEPTH
COMPLETE INTERIOR INSPIRATION
Designed as individual units. Built to work as one interior.
Kitchen Galley
Cabinets
Upper
Cabinets
Bench & Bed Base Units
Tall Storage Units Cabinets
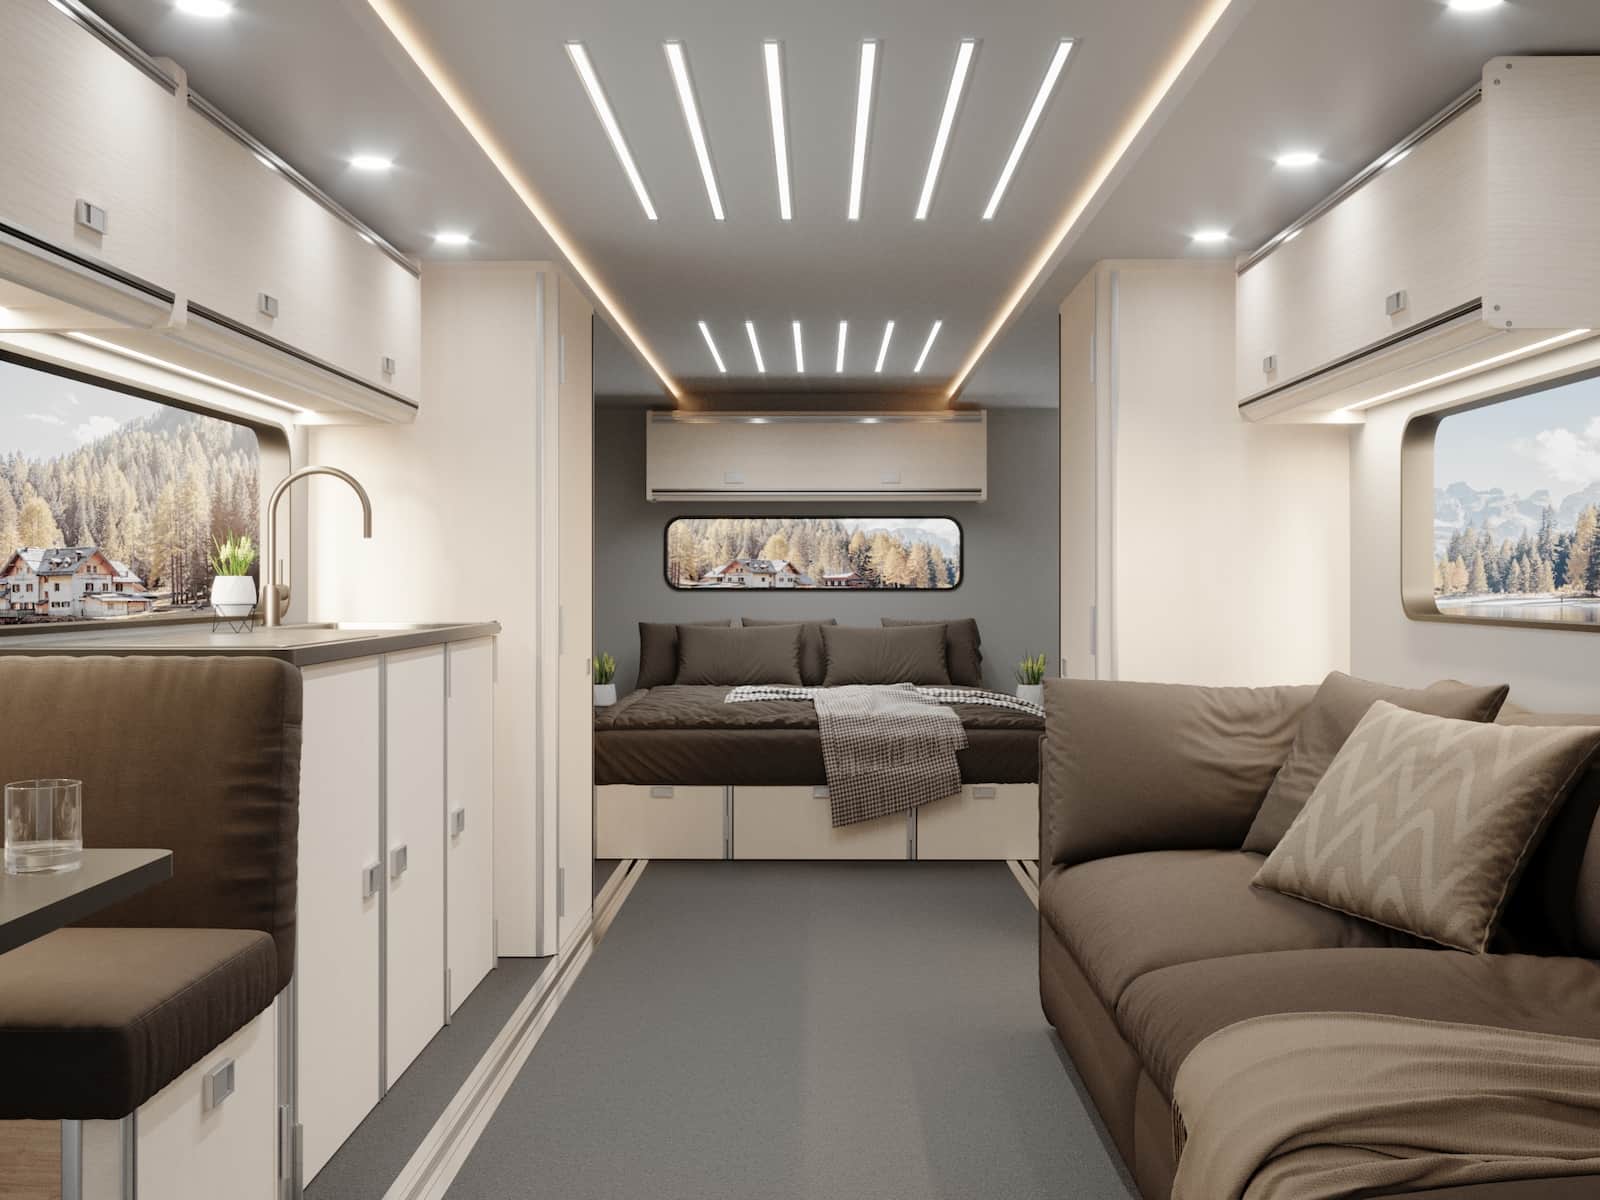
FULL CAMPER VAN INTERIOR
Kitchen galley + upper storage + wardrobe + bench and bed base.
KITCHEN-FOCUSED LAYOUT
Extended workspace with upper cabinet storage.
SLEEPING & STORAGE LAYOUT
Bench base, wardrobe and rear sleeping zone.
ENGINEERED FOR LIFE ON THE ROAD
The aluminum architecture behind every unit.
The corner profile is not only decorative. It creates a consistent structural system, clean edge protection and a protected channel for integrated ambient lighting.
01
Integrated LED rail
Concealed light channel inside the corner profile.
02
Matte diffuser
Softens the light and removes visible LED points.
03
Premium aluminum structure
Durable, lightweight and repeatable across all units.
04
Road-ready hardware
Secure mounting, protected edges and serviceable components.
INSTALLATION LOGIC
A secure, repeatable four-step mounting process.
Keep this simple on the landing page. Detailed installation drawings, fastener schedules and manuals belong in technical downloads.
01
02
03
04
CHOOSE YOUR PROJECT ROUTE
Built for professional upfitters and experienced DIY builders.
FOR PROFESSIONAL UPFITTERS
Dealer and production support
Technical files, project pricing, scalable configurations and direct engineering support for repeat builds.
- Dealer pricing and project quotations
- CAD and dimensional documentation
- Bulk and repeat configuration support
- Engineering consultation
FOR DIY BUILDERS
Ready-to-assemble furniture kits
Preconfigured units with compatible hardware, installation guidance and finish choices for qualified self-build projects.
- Available kits shown clearly
- No generic “coming soon” message
- Installation documentation
- Support before ordering

DESIGNED AND BUILT IN THE USA
Premium modular furniture, engineered for mobile environments.
Manufactured with modern methods, lightweight materials and repeatable quality control for camper vans, RVs, trailers and specialty vehicles.